
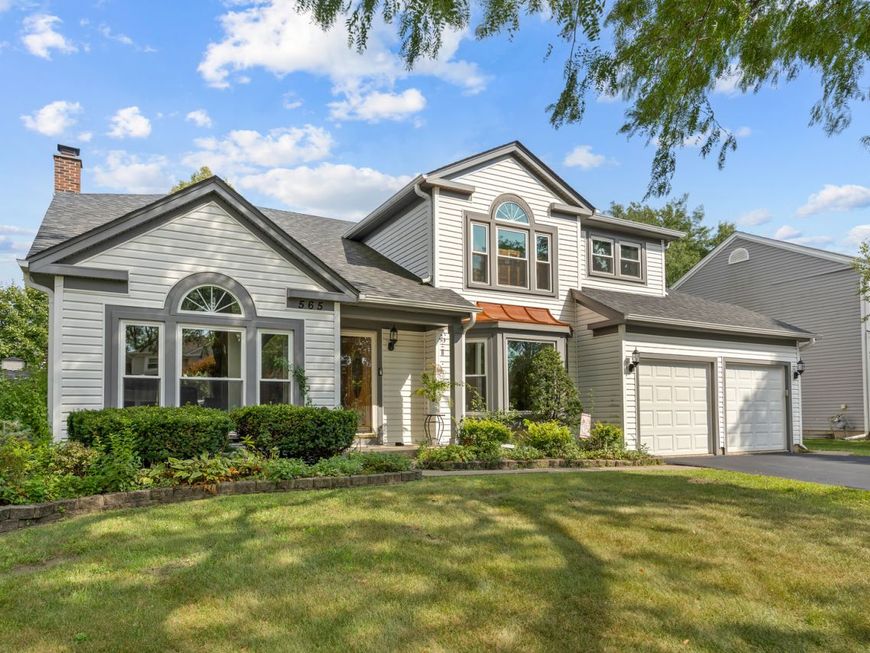
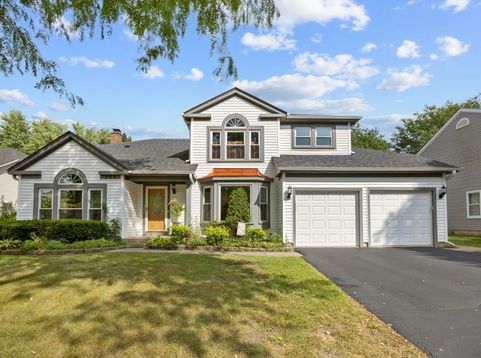
565 Rutgers Lane Elk Grove Village, IL 60007
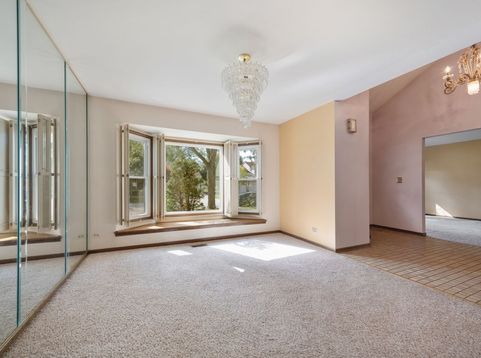
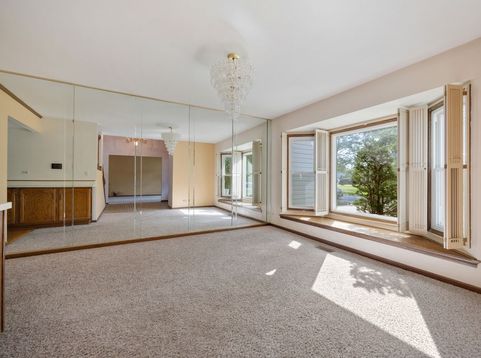
WELCOME TO THIS BEAUTIFUL AND SPACIOUS SINGLE-FAMILY HOME IN THE HIGHLY DESIRABLE STOCKBRIDGE SUBDIVISION! From the moment you step inside, you'll be greeted by a welcoming two-story foyer and an open, inviting floor plan that seamlessly connects the living room and family room-perfect for everyday living and entertaining. The spacious kitchen features classic Oak cabinetry and stainless-steel appliances, while newer windows and patio doors installed in 2017 fill the home with an abundance of natural light. A brand-new vanity in the main-level bathroom adds a fresh, modern touch. Upstairs, the impressive primary suite offers soaring cathedral ceilings and a private ensuite bathroom complete with dual sinks, a soaking tub, and a separate walk-in shower. Three additional generously sized bedrooms provide plenty of space for family, guests, or a home office. The freshly painted hall bathroom features a double-sink vanity and relaxing Jacuzzi tub. And there's even more space downstairs! THE FULL FINISHED BASEMENT WAS REMODELED IN 2023 AND OFFERS APPROXIMATELY 1,500 SQUARE FEET OF ADDITIONAL LIVING SPACE, including a 5th bedroom-ideal for a recreation room, home office, guest suite, gym, or additional entertaining space. Enjoy added peace of mind with major exterior updates including NEW SIDING AND ROOF IN 2017, A NEW A/C IN 2018 WITH A NEW COIL INSTALLED IN 2025, AND A BEAUTIFUL NEW WHITE VINYL FENCE IN 2024. The location is truly hard to beat! Conveniently situated just minutes from major highways, the Metra train station, Woodfield Mall, Streets of Woodfield, AMC Theatres, shopping, dining, entertainment, and everyday conveniences. AND JUST A SHORT WALK AWAY FROM THE NEW ELK GROVE ICE ARENA, HOME OF THE CHICAGO MISSION AAA HOCKEY CLUB! Families will also appreciate the highly sought-after school options, including NERGE MATH AND SCIENCE ACADEMY, MEAD JR. HIGH SCHOOL, AND J.B. CONANT HIGH SCHOOL. AN EXPANSIVE FINISHED BASEMENT, SPACIOUS BEDROOMS, THOUGHFUL UPDATES, ABUNDANT NATURAL LIGHT, AND AN EXCEPTIONAL LOCATION, THIS HOME TRULY OFFERS THE SPACE, COMFORT, AND CONVENIENCE YOU'VE BEEN LOOKING FOR. COME SEE ALL THAT THIS WONDERFUL STOCKBRIDGE HOME HAS TO OFFER!

Baird & Warner Iva Lugaric Email
Property Details
Amenities
Feature Descriptions
Room Information
Schools
Disclaimer: The accuracy of all information regardless of source, including but not limited to square footage and lot size, is deemed reliable but not guaranteed nor warranted and should be personally verified through personal inspection by and/or with the appropriate professionals.
Location
See details and scored characteristics about this location.



Listing Office: Executive Realty Group LLC
Listing Office Phone: 630-894-1030

Member Participants (and their affiliated licensees, if applicable) shall indicate on their websites that IDX information is provided exclusively for consumers’ personal non-commercial use, that it may not be used for any purpose other than to identify prospective properties consumers may be interested in purchasing, that the data is deemed reliable but is not guaranteed by MLS GRID, and that the use of the MLS GRID Data may be subject to an end user license agreement prescribed by the Member Participant’s applicable MLS if any and as amended from time to time. MLS GRID may, at its discretion, require use of other disclaimers as necessary to protect Member Participant, and/or their MLS from liability.
Based on information submitted to the MLS GRID. All data is obtained from various sources and may not have been verified by broker or MLS GRID. Supplied Open House Information is subject to change without notice. All information should be independently reviewed and verified for accuracy. Properties may or may not be listed by the office/agent presenting the information.
Select a format below, new window will open and will prompt you to print.


AWARD WINNING SERVICES


GLOBAL REACH & HOME INSURANCE



Market Report
Sign up today to stay updated on what’s happening in your local real estate market.
