
403 Orchard Lane Beecher, IL 60401
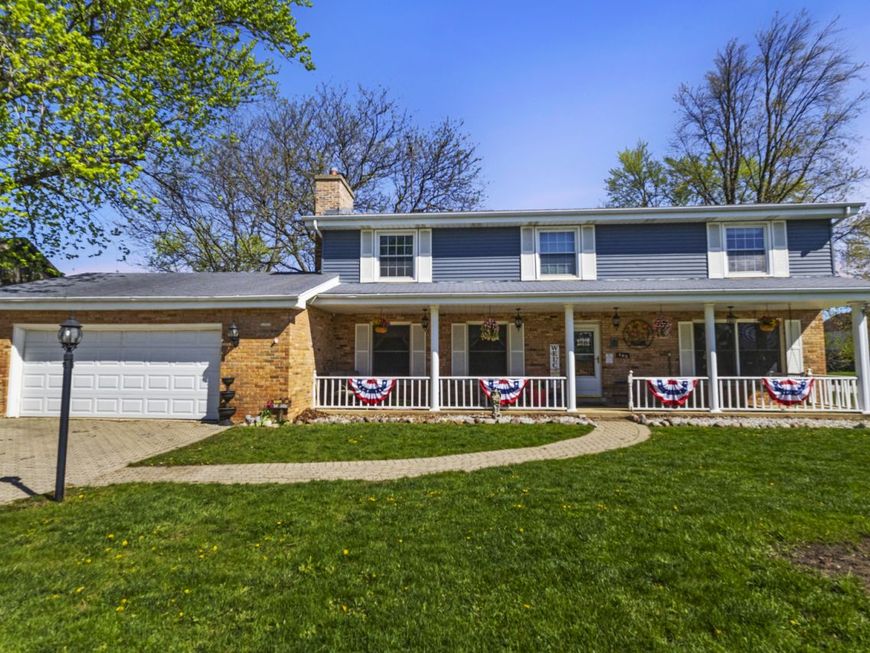
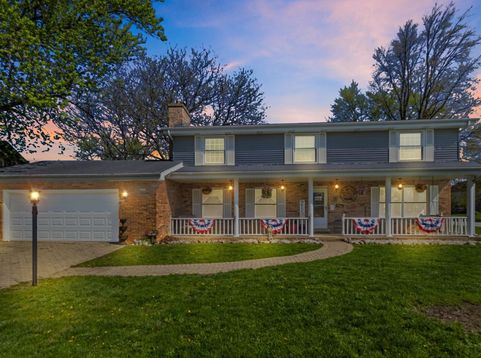
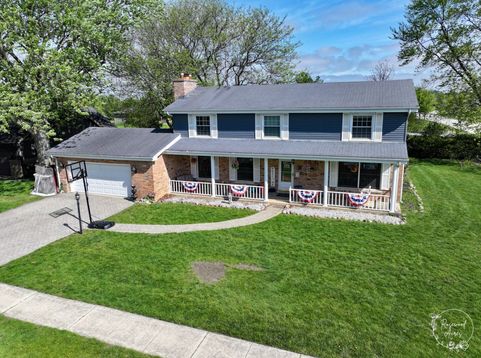
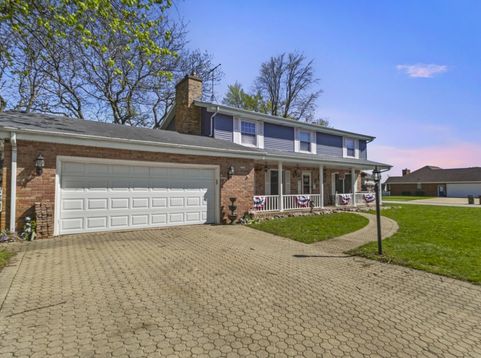
Incredible value meets timeless style in this expansive 4BR, 2.5BTH, 2,500 SqFt traditional two-story home! Nestled on a premier 1/3-acre corner lot, this beautiful property effortlessly blends modern comfort with classic character. A handsome paver driveway and covered front porch offer exceptional curb appeal. Inside, the welcoming foyer with slate tile leads to bright living and formal dining rooms, plus a cozy den with a wood-burning fireplace. The spacious eat-in kitchen features sharp black appliances, a charming garden window, and solid surface countertops. Upstairs, discover 4 generously sized bedrooms, highlighted by a grand primary en-suite with a large walk-in closet. Hardwood and wood laminate floors run throughout the entire home. Looking for more space? A full unfinished basement offers room for everyone and is ready to add future square footage. The backyard is a true outdoor sanctuary, boasting a maintenance-free composite deck (2019) with integrated privacy panels, a unique wrap-around tree bench, and a dedicated fire pit area. Rest easy knowing the home is packed with many updates: commodes (2026), microwave (2025), a Furnace & AC (2023), garage door opener unit & track (2022), refrigerator & dishwasher (2018), and oven (2014), along with some updated light fixtures and fresh paint (ages approximate). Includes a 1-year home warranty! Enjoy exceptional community features such as parks, walking trails, tennis and pickleball courts, playgrounds, a community center, and a fantastic library. Local highlights feature renowned cruise nights, farmers markets, concerts, holiday festivities, and more. All the amenities you could ask for are within 1 mile, including schools, worship, grocery & convenience stores, salons, banks, healthcare, dentists, pharmacies, and pet care. Discover Beecher's iconic dining scene, showcasing a variety of restaurants, ice cream shops, coffee shops, pizzerias, and upscale eateries, many with both indoor and outdoor seating options. And be sure to check out the recently completed Penfield streetscape project! Only a 45-minute drive to Chicago or 15 minutes to the Metra commuter train. Don't miss this fantastic opportunity!

Baird & Warner Iva Lugaric Email
Property Details
Feature Descriptions
Room Information
Schools
Disclaimer: The accuracy of all information regardless of source, including but not limited to square footage and lot size, is deemed reliable but not guaranteed nor warranted and should be personally verified through personal inspection by and/or with the appropriate professionals.
Location
See details and scored characteristics about this location.



Listing Office: McColly Real Estate
Listing Office Phone: 708-946-7767

Member Participants (and their affiliated licensees, if applicable) shall indicate on their websites that IDX information is provided exclusively for consumers’ personal non-commercial use, that it may not be used for any purpose other than to identify prospective properties consumers may be interested in purchasing, that the data is deemed reliable but is not guaranteed by MLS GRID, and that the use of the MLS GRID Data may be subject to an end user license agreement prescribed by the Member Participant’s applicable MLS if any and as amended from time to time. MLS GRID may, at its discretion, require use of other disclaimers as necessary to protect Member Participant, and/or their MLS from liability.
Based on information submitted to the MLS GRID. All data is obtained from various sources and may not have been verified by broker or MLS GRID. Supplied Open House Information is subject to change without notice. All information should be independently reviewed and verified for accuracy. Properties may or may not be listed by the office/agent presenting the information.
Select a format below, new window will open and will prompt you to print.


AWARD WINNING SERVICES

GLOBAL REACH & HOME INSURANCE



WEBSITE AWARDS


Market Report
Sign up today to stay updated on what’s happening in your local real estate market.
