
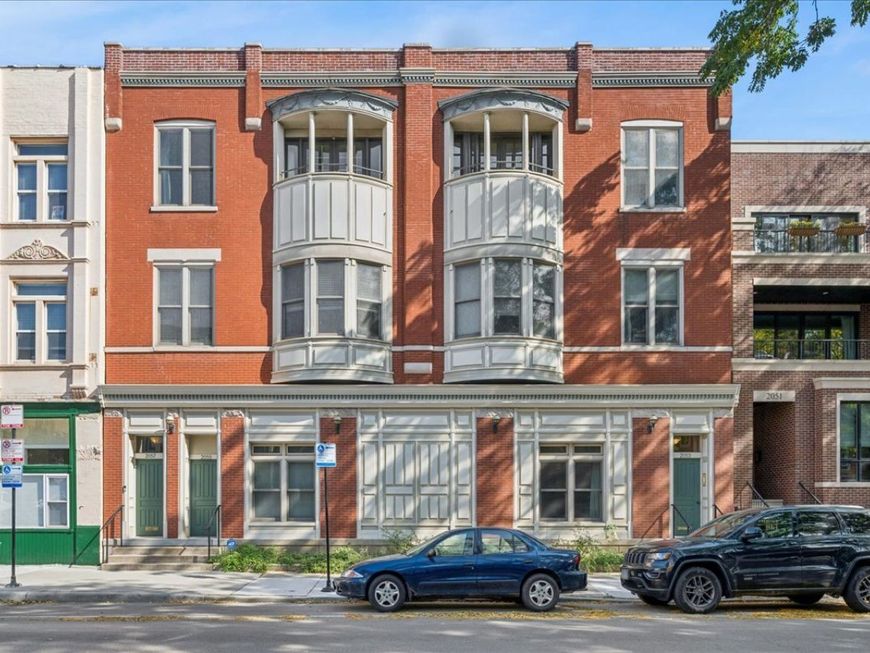
2057 N Racine Avenue, Unit 2N Chicago, IL 60614
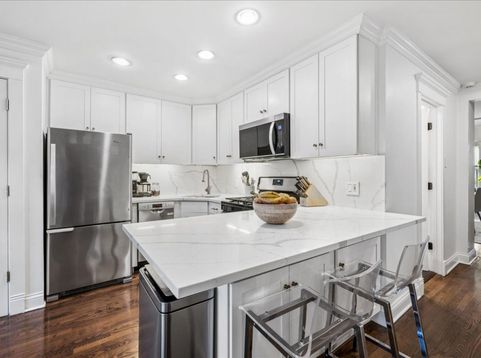
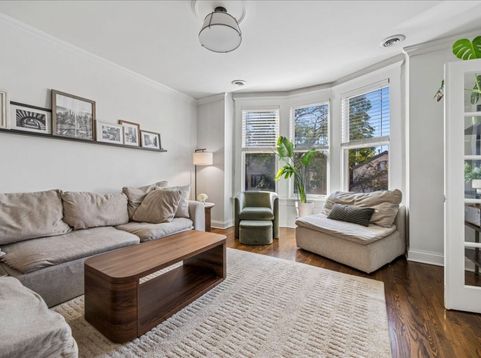
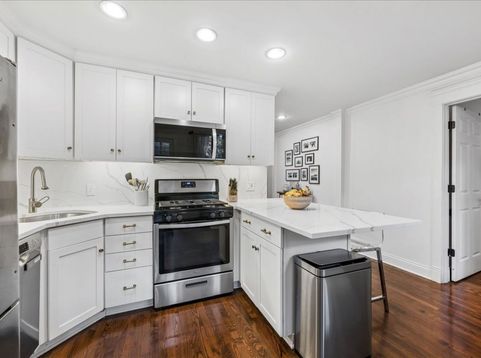
In the heart of Lincoln Park, a block from Armitage Avenue, this 3-bedroom vintage condo in a 7-unit building is made for entertaining. The fully renovated kitchen features Calacatta Laza quartz countertops and backsplash, white cabinetry, gold Restoration Hardware pulls, stainless appliances, a peninsula, and a great eat-in nook for gatherings. The kitchen opens to a private balcony that leads directly to a large common deck, perfect for hosting. The full dining room has a fireplace and space for a big table. The spacious living room has hardwood floors and great west-facing bay windows, and French doors lead from it to the third bedroom/den, ideal for an office or guest room. The primary bedroom fits a king and has custom built-in closets with drawers and shelving. The second bedroom has a Murphy bed and a deep, organized closet. The bathroom has double sinks, sconces, matte black hexagon tile floors, and a subway-tiled tub/shower with a glass door. Also included: in-unit laundry, recessed dimmable lighting, 1 garage parking space, and 2 large storage lockers. Steps to the Armitage Brown Line, Dimmi Dimmi, Old Pueblo Cantina, Armitage Ale House, Jeni's, Sweet Mandy B's, and Serena & Lily.

Baird & Warner Iva Lugaric Email
Upcoming Open Houses
Property Details
Amenities
Feature Descriptions
Room Information
Schools
Disclaimer: The accuracy of all information regardless of source, including but not limited to square footage and lot size, is deemed reliable but not guaranteed nor warranted and should be personally verified through personal inspection by and/or with the appropriate professionals.
Location
See details and scored characteristics about this location.


Select a format below, new window will open and will prompt you to print.


AWARD WINNING SERVICES


GLOBAL REACH & HOME INSURANCE



Market Report
Sign up today to stay updated on what’s happening in your local real estate market.
