
1114 Dobson Street Evanston, IL 60202
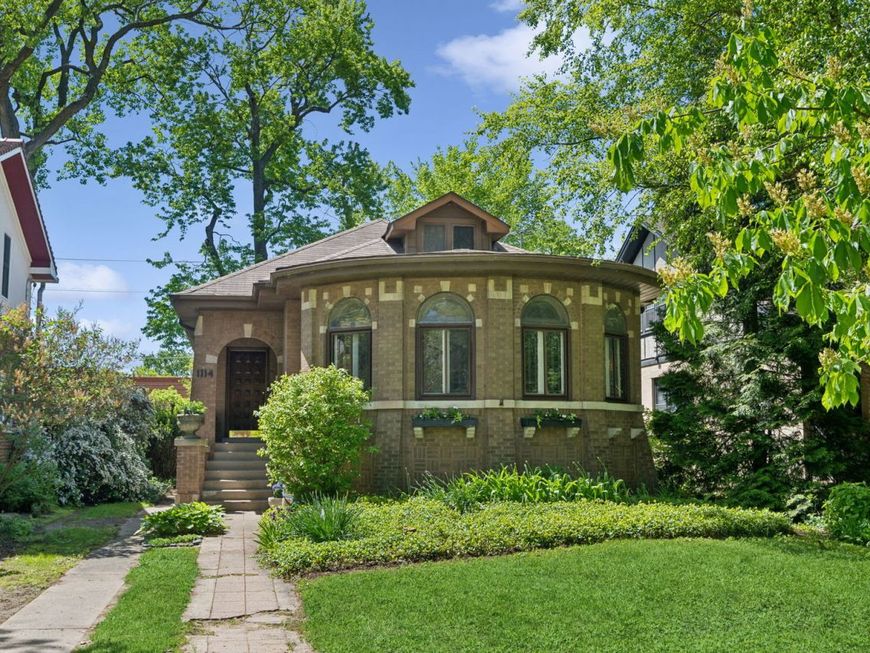
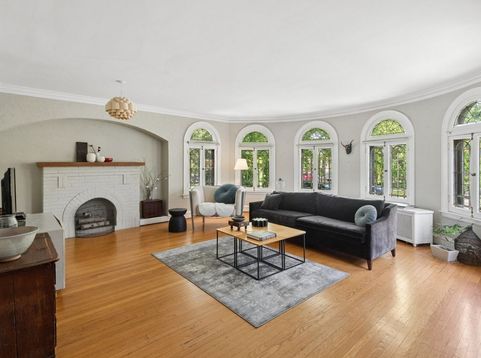
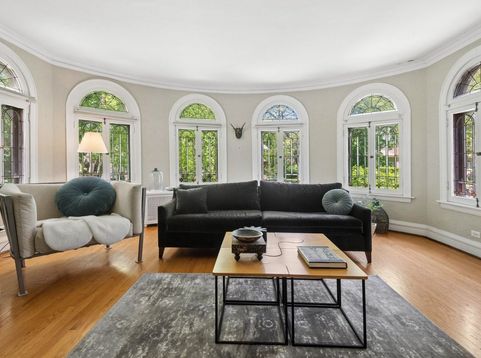
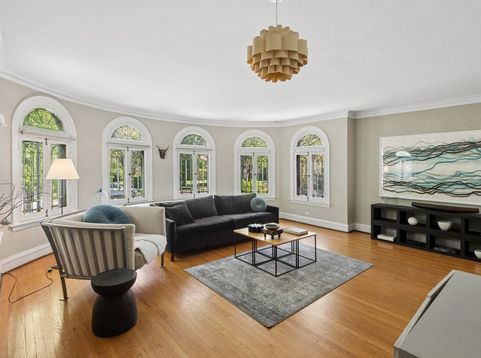
Evanston's best kept secret is ready for you to create your next chapter. Tucked away in a picturesque 1920's enclave, this elegant 1925 Chicago-style bungalow offers a rare blend of preserved artistry and incredible versatility. Bathed in natural light from signature curved window walls, high ceilings and extensive moldings, this home has wonderful vintage details for you to build upon, creating your new long-term home. The expansive living room features the original leaded art-glass windows with gold accents; while hardwood floors, decorative plaster work, and natural wood doors abound. Excellent wall space grants options for artwork, furniture and a flat screen. The large dining room is adjacent to the kitchen, which could possibly be opened to create a more modern kitchen/family space or keep as is for a more formal vibe. Both the living and dining rooms are large enough to be multi-purpose. All three main floor bedrooms are large (with good closet space), and the back bedroom has a unique curved window wall overlooking the backyard. The upper level has infinite potential. Currently serving as an airy artist's studio, the second floor is illuminated by three skylights and dormered end windows. This space is primed for future expansion and upgrade; adding a dormer for a second full bath and using the space as a primary suite, dueling offices, getaway space or a great guest or in-law suite. The full, unfinished basement has plenty of room for storage, weight or exercise room, kid, man or woman cave, band practice or a wood shop. The brick, two car garage is accessed off the alley and the retro ribbon driveway in front lets you get another car off the street for easy loading & unloading. Ideally situated near St. Francis Hospital, the South Blvd L stop & the Howard Street Transportation Center, and the vibrant shops, services, restaurants and entertainment venues of Evanston proper.

Baird & Warner Iva Lugaric Email
Property Details
Amenities
Feature Descriptions
Room Information
Schools
Disclaimer: The accuracy of all information regardless of source, including but not limited to square footage and lot size, is deemed reliable but not guaranteed nor warranted and should be personally verified through personal inspection by and/or with the appropriate professionals.
Location
See details and scored characteristics about this location.



Listing Office: Coldwell Banker Realty
Listing Office Phone: 847-866-8200

Member Participants (and their affiliated licensees, if applicable) shall indicate on their websites that IDX information is provided exclusively for consumers’ personal non-commercial use, that it may not be used for any purpose other than to identify prospective properties consumers may be interested in purchasing, that the data is deemed reliable but is not guaranteed by MLS GRID, and that the use of the MLS GRID Data may be subject to an end user license agreement prescribed by the Member Participant’s applicable MLS if any and as amended from time to time. MLS GRID may, at its discretion, require use of other disclaimers as necessary to protect Member Participant, and/or their MLS from liability.
Based on information submitted to the MLS GRID. All data is obtained from various sources and may not have been verified by broker or MLS GRID. Supplied Open House Information is subject to change without notice. All information should be independently reviewed and verified for accuracy. Properties may or may not be listed by the office/agent presenting the information.
Select a format below, new window will open and will prompt you to print.


AWARD WINNING SERVICES

GLOBAL REACH & HOME INSURANCE



WEBSITE AWARDS


Market Report
Sign up today to stay updated on what’s happening in your local real estate market.
